
Key Takeaways
- A turnkey medical office suite is a private, fully furnished clinical space you can occupy and start seeing patients in within days, with no buildout, no furniture purchase, and no separate utility accounts.
- Turnkey is not the same as shared space, coworking, or subleasing. The differences affect your privacy, your lease rights, and your patient experience.
- The model suits providers early in independent practice or testing a location. Established high-volume practices with heavy equipment usually outgrow it.
What Is a Turnkey Medical Office Suite?
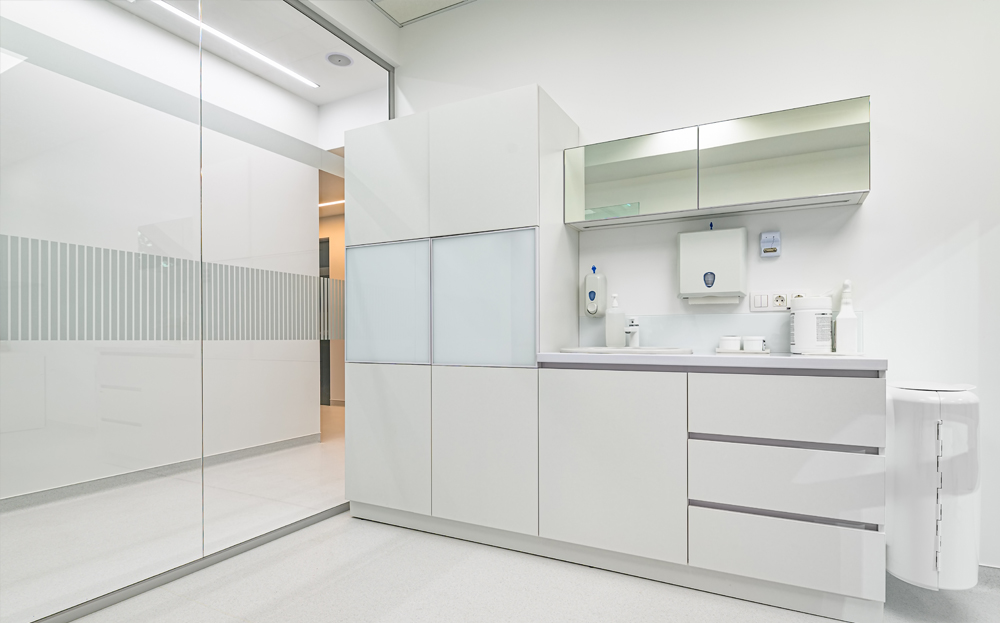
A turnkey medical office suite is a private clinical room, leased individually, that arrives furnished and operational. Utilities, internet, cleaning, and common area access come bundled into one payment. You sign, receive access credentials, and begin seeing patients — typically within days rather than the months a traditional commercial space requires.
The word “turnkey” comes from commercial real estate and means what it sounds like: the work is finished, and your involvement starts at the door. Applied to medical space, it describes a specific arrangement that sits between renting a room by the hour and leasing raw square footage.
What Turnkey Should Include
The term gets used loosely, so treat this as the standard to hold a landlord against:
- Furnishings — treatment or exam table, seating, work surface, storage, appropriate lighting
- Utilities — electric, heat, cooling, water, with no separate accounts in your name
- Internet — connected and working on day one
- Cleaning — common areas at minimum, ideally your suite interior
- Common areas — waiting area, restroom, kitchen or break room
- Signage — your practice name on the suite door and building directory
- Access — credentials issued to you, with hours stated in the lease
- Climate control — ideally per suite rather than building-wide
Anything on that list a landlord excludes should come off the rent or come out of the conversation.
What Turnkey Does Not Mean
Three misunderstandings cost providers money:
Turnkey does not mean equipped for your specialty. Furnishings are general-purpose. Specialty equipment, instruments, and clinical supplies remain yours to bring.
Turnkey does not mean licensed. The landlord’s certificate of occupancy permits medical office use. Your professional licensure, any facility licensure your profession requires, and your business registration are separate obligations entirely.
Turnkey does not mean unmodifiable. Most landlords permit reasonable customization — your own art, an equipment cart, a different chair. Structural changes, added plumbing, and electrical work require permission and often a written agreement about restoration.
Suites at SADA Med Suites run 180 to 240 square feet as singles and 325 to 470 as doubles, which brackets what most solo and two-provider practices need.
Turnkey Compared to the Alternatives
Providers weighing a turnkey suite are usually comparing it against two or three other structures. The differences are structural rather than cosmetic.
| Turnkey suite | Traditional lease | Sublease from a practice | Hourly room rental | |
| Time to open | Days | 3–9 months | Weeks | Immediate |
| Buildout required | None | Substantial | None | None |
| Furniture cost | None | Yours | Varies | None |
| Typical term | Short to medium | 3–10 years | Tied to host lease | Per session |
| Privacy | Private suite | Private | Depends | Shared room |
| Your own signage | Yes | Yes | Rarely | No |
| Personal guarantee | Sometimes | Usually | Varies | No |
| Suits which stage | Launch, testing, small practice | Established, high volume | Transitional | Very part-time |
The Buildout Math
Traditional commercial space appears cheaper per square foot because the comparison omits everything the rate excludes. A raw unit requires architectural drawings, permits, contractor work, plumbing where clinical use demands it, electrical upgrades, flooring, furniture, and a certificate of occupancy inspection. Six to nine months is a normal timeline, and you pay rent through most of it.
Run the actual comparison across your first two years rather than per square foot. Our breakdown of what it costs to open a medical office in New Jersey covers the line items, and our comparison of rental versus leasing covers the structural differences.
Where Traditional Leases Still Win
Honest limits on the turnkey model:
- Practices needing four or more rooms simultaneously
- Specialties requiring fixed heavy equipment, shielded rooms, or specialized plumbing
- Practices employing multiple staff who need dedicated workstations
- Anyone wanting to build long-term equity in an improved space
- High-volume practices where per-square-foot economics favor scale
A dermatologist running three exam rooms and a procedure suite is not a turnkey tenant. A psychiatric NP, a solo therapist, an acupuncturist, or a physician running consultations is.
Private Suite Versus Shared Space: The Distinction That Matters
Listings use “shared medical office space,” “medical coworking,” “office share,” and “turnkey suite” almost interchangeably. The arrangements behind those terms differ substantially, and providers sign the wrong one regularly.
Sorting the Terminology
Private turnkey suite. You lease a specific room. Nobody else uses it. Common areas are shared; your clinical space is not. Your name goes on the door.
Shared room. Two or more providers use the same room on different days or hours. Storage is divided, scheduling is coordinated, and the room reflects everyone who uses it. Cheaper, and appropriate for genuinely part-time work.
Medical coworking. Rooms are booked by session from a pool. You may work in a different room each visit. No continuity of space, no signage, no fixed storage.
Sublease. You rent from an existing practice rather than a landlord. Your rights derive from their lease, which means their default becomes your problem. Check whether the master lease permits subletting at all.
Why the Distinction Affects Your Practice
Patient perception tracks continuity. A patient who visits the same room, with your name on the door, forms a different relationship with your practice than one who follows signage to a different room each time.
Storage tracks privacy. Records, samples, and equipment need a secure home that doesn’t get shared. The HIPAA Security Rule requires physical safeguards limiting access to systems and facilities housing electronic protected health information, and the HHS Security Rule summary covers facility access controls, workstation security, and device and media controls. A private suite with your own locks satisfies those requirements far more cleanly than a shared room with rotating occupants.
Scheduling tracks control. A shared room means negotiating every schedule change with whoever else uses it. A private suite means your calendar is yours.
What Is Driving Providers Toward Flexible Space
The shift toward small private suites is not a marketing narrative. Several structural pressures produced it.
Independent Practice Is Growing Again
Providers leaving hospital and large-group employment need somewhere to practice, and their space needs look nothing like the institutional model they came from. A solo practitioner does not need a suite built for a twelve-provider group.
Regulatory changes have accelerated this in New Jersey. Advanced practice nurses gained expanded independent practice authority in 2026, and the population of practitioners who can own a practice grew accordingly.
Risk Tolerance Has Changed
A ten-year lease with a personal guarantee is a different proposition than it was a decade ago. Providers who watched practices struggle through disruption are less willing to sign obligations that outlast their certainty about a location, a payer mix, or a model.
Shorter terms cost more per month and less in total exposure. For a practice in its first three years, the trade favors flexibility.
Cash-Pay and Hybrid Models Need Less Infrastructure
A practice that doesn’t bill insurance needs no billing staff, less administrative space, and fewer workstations. Behavioral health, aesthetics, functional medicine, and concierge practices increasingly operate this way, and their space requirements shrank accordingly.
Overhead Discipline
Rent is the second-largest line item in most small practices after labor. Cutting it from a full floor to a single suite frees capital during the period when a practice most needs it. Our post on which professionals can rent a medical suite covers the range of practitioners using the model.
How to Evaluate a Turnkey Suite
The listing tells you almost nothing. Evaluation happens in the room.
Size Against Your Visit Type
| Practice type | Working size | Constraint |
| Behavioral health | 180–240 sq ft | Sound privacy |
| Consultation-based medicine | 180–240 sq ft | Exam table plus seating |
| Primary care with testing | 240–350 sq ft | Sink, counter, storage |
| Chiropractic, acupuncture | 240–350 sq ft | Table clearance on all sides |
| Aesthetic practice | 240–470 sq ft | Sink, power, storage |
| Two-provider | Double suite | Scheduling independence |
Providers overestimate their needs consistently. Measure your actual furniture and equipment against the floor plan rather than eyeballing the room.
Infrastructure to Verify
- Plumbing — is there an in-suite sink, and does hot water arrive at a usable temperature quickly?
- Electrical — which outlets share circuits, and can a dedicated line be added?
- HVAC — per-suite control or building-wide thermostat?
- Sound — stand inside while someone speaks at conversational volume outside, then reverse the test
- Network — shared or private, and what speed inside the room with the door closed?
- Waste — does the building handle regulated waste, or do you contract separately?
Waste handling is the most commonly omitted item. Ask specifically rather than assuming.
Access and Security
- Who holds credentials to your suite, and is entry logged?
- Does cleaning staff enter your suite, and when?
- Can you install your own locks on cabinets and storage?
- What are the building’s access hours, and are evenings and weekends included?
- Does a video intercom let you control who enters?
Evening access deserves particular attention. A large share of demand across behavioral health, primary care, and aesthetics comes from patients working standard hours. Our checklist of ten things to verify before renting covers the full tour sequence.
Lease Terms and What All-Inclusive Should Cover
Turnkey leases are shorter and simpler than traditional commercial leases, which makes the specific terms easier to negotiate and easier to overlook.
Confirm in writing:
- Exact square footage, not “approximately”
- Written inventory of what conveys with the suite
- Term length and renewal mechanics
- Early termination — permitted, and at what cost
- Escalation — capped, if the term runs beyond a year
- Right of first refusal on adjacent suites
- Transfer rights between suite sizes in the building
- Signage on door and directory
- Access hours, stated in the lease rather than promised verbally
- Delivery condition, including any landlord work completed before your start date
- Insurance requirements the landlord expects you to carry
- Permitted use language broad enough to cover your specialty
Two items providers routinely miss: whether the lease permits another provider to share the suite with you, and what happens to your deposit and term if you need to move between suites in the same building. Both come up more often than expected.
A landlord confident in the building will negotiate most of the list. Blanket refusal across all of it is informative.
Is a Turnkey Medical Office Suite Right for You?
The model fits some practices precisely and others poorly. Work through the questions honestly rather than optimistically.
Signals That It Fits
- You are opening an independent practice for the first time
- Your patient volume is building rather than established
- Your equipment is portable
- You need one or two rooms, not four
- You want to test a location before committing years to it
- You are relocating and want to start seeing patients quickly
- Your model is cash-pay or hybrid, with minimal administrative footprint
- You are adding a satellite day in a new market
Signals That It Doesn’t
- You need three or more simultaneous rooms
- Your equipment is fixed, heavy, or requires shielding or specialized plumbing
- You employ staff needing dedicated workstations
- You want to build equity in improved space
- Your volume makes per-square-foot economics favor a larger footprint
- Your specialty requires facility licensure with physical requirements the suite can’t meet
That final point deserves emphasis. Certain professions in New Jersey carry facility-level requirements independent of your personal license, including minimum floor area for some licensed premises. Physicians and podiatrists licensed through the State Board of Medical Examiners face no such square footage rule, and neither do mental health clinicians. Other professions do. Confirm with your board before you sign, not after.
The Decision, Simplified
Ask two questions. First: can I open faster and cheaper here than anywhere else available to me? Second: will I still fit this space in eighteen months?
A yes to the first and a probably to the second makes turnkey the right call. A no to the first means keep looking. A confident no to the second means size up now rather than moving twice.
Book a tour and work through the evaluation in the room rather than from the listing.
Frequently Asked Questions
What is included in a turnkey medical office suite?
At minimum: furnishings, utilities, internet, cleaning of common areas, waiting area and restroom access, suite signage, and access credentials. Better arrangements add per-suite climate control, an in-suite sink, on-site staff, and video intercom entry. Get the full inventory in writing before signing.
How is a turnkey suite different from shared medical office space?
A turnkey suite is leased privately to you and used by nobody else. Shared space means two or more providers use the same room on different days or hours. Common areas are shared in both arrangements; the clinical room is not shared in the first.
How quickly can I start seeing patients?
Days, in most cases, since no buildout or furnishing is required. The practical limit is usually your own licensure, credentialing, and insurance rather than the space. Cash-pay practices open fastest because credentialing doesn’t gate the start date.
What size turnkey suite does a solo provider need?
Most solo practices work well in 180 to 240 square feet, fitting an exam or treatment table, seating, a work surface, and storage. Practices with point-of-care testing, procedural work, or significant equipment generally need 240 to 470 square feet.
Can I customize a turnkey suite?
Reasonable customization is normally permitted — your own art, equipment, and furnishings. Structural changes, added plumbing, and electrical work require landlord permission and usually a written agreement about restoring the space at move-out.
Is a turnkey suite more expensive than a traditional lease?
Per square foot, generally yes. Across the first two years including buildout, permits, furniture, separate utilities, and the months of rent paid before opening, generally no. Compare total occupancy cost over a realistic horizon rather than the rate alone.
Does the landlord’s license cover my practice?
No. The landlord’s certificate of occupancy permits medical office use of the building. Your professional licensure, any facility licensure your profession requires, business registration, and malpractice coverage are entirely separate and remain your responsibility.
Can two providers share one turnkey suite?
Frequently yes, by splitting days or hours, but confirm the lease permits it before committing. Document the schedule, storage division, and payment structure in writing between yourselves as well.
What should I ask about HIPAA compliance in a shared building?
Ask who holds suite access credentials and whether entry is logged, whether cleaning staff enter and when, whether the network is shared or private, whether you can install your own locks on storage, and how patient entry into the building is controlled.
About SADA Med Suites
SADA Med Suites is a turnkey medical suite building in downtown Englewood, New Jersey. Private suites — 180 to 240 square feet as singles, 325 to 470 as doubles — arrive furnished, connected, and ready for patients, with utilities, high-speed internet, cleaning, shared waiting area, secure 24/7 access, video intercom entry, in-suite sink, private climate control, and custom door signage included in a single monthly payment.
Hold us to the standard described in this article. We’ll provide measured square footage and a written inventory of everything that conveys with the suite before you sign.
See what turnkey looks like. Browse suites or book a tour. Call (551) 230-7668 — 50 E Palisade Ave, Fl 2, Englewood, NJ 07631.